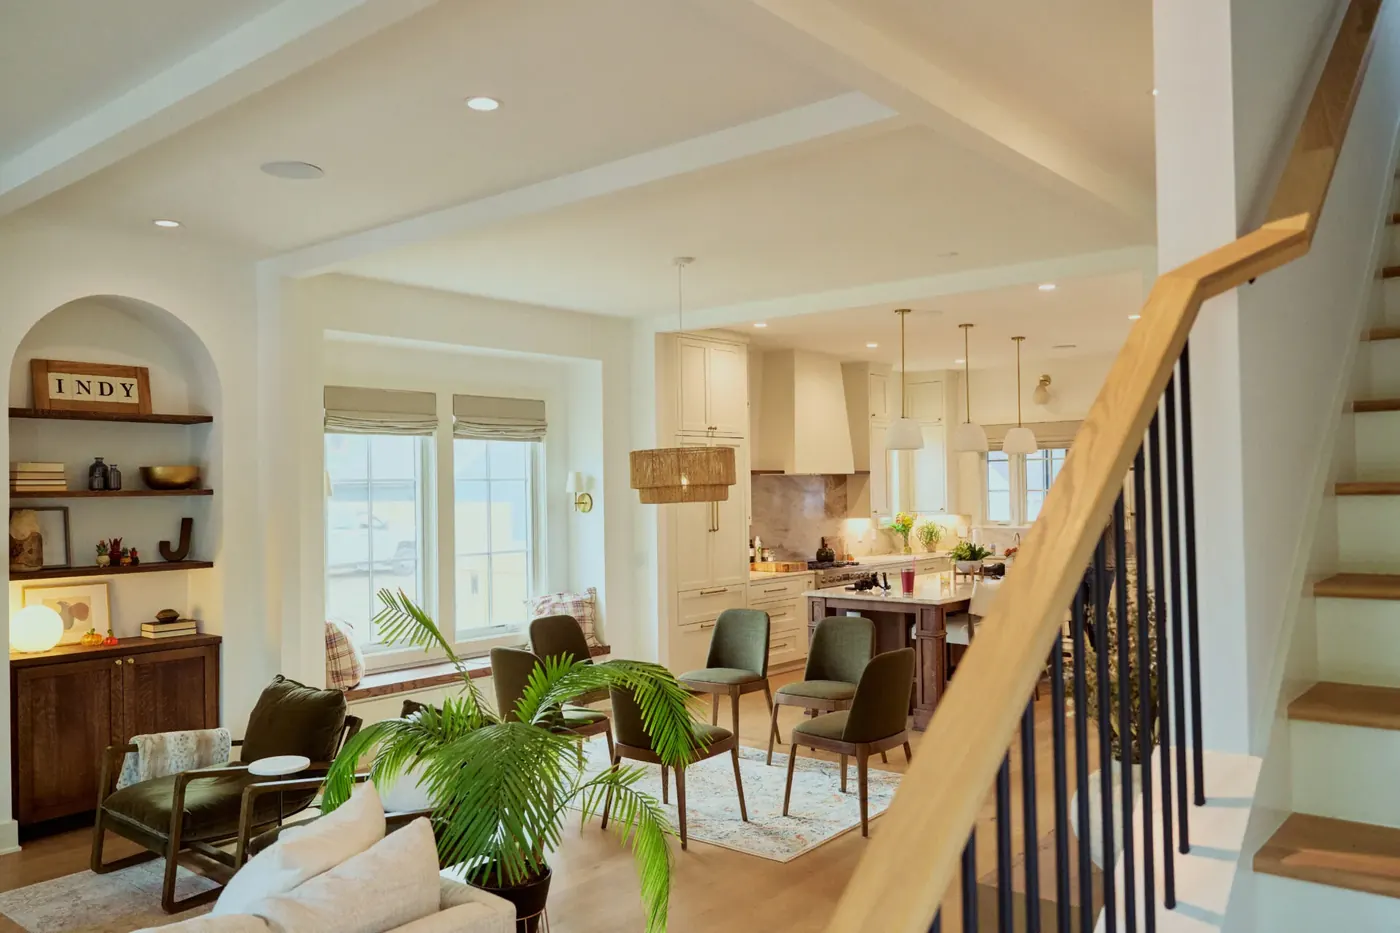
Window Treatment for The Historic Core (the 1849 town plat)
Custom Fortville window treatment crews serving The Historic Core (the 1849 town plat) homeowners with free in-home measure, repair, replacement.
Local context for this area of Fortville: window counts tend to run higher than people expect once the basement and stairwell are included, and that changes how a whole-house budget gets planned.
- Services: faux wood blinds, wood blinds, vertical blinds, aluminum mini blinds
- Service area: The Historic Core (the 1849 town plat), Fortville, IN and surrounding areas Realistic sequence: appointment for the measure, a written specification, then fabrication of two to five weeks, then install. None of it needs rushing, and pushing the factory is where mistakes on custom sizes come from.
- Insured and bonded
- Serving Fortville, IN since 2008
Local Window Treatment Experience in The Historic Core (the 1849 town plat)
Search for window treatments in Fortville's historic core and the honest answer starts with a tape measure, not a catalog. A pre-1940 house on Church Street or Staat Street runs 14 to 22 openings including the basement ones, and almost none of them repeat. Head heights change between the front rooms and the back of the house. Casing widths change between the original build and whatever got added in 1952. We measure every opening on its own here, three points on width and three on height, because carrying a number from the front bedroom to the back one is the fastest way to order something that doesn't fit.</p><p style="font-size:16px;color:#4a5a6a;line-height:1.75;margin:16px 0 0">The second thing that separates this district from the rest of town is the trees. Fortville's mature canopy is concentrated in the 1849 plat and the state named grid, and it does real shading work on the facades, which is not true on the cleared Vernon Township ground where Beyers Estates and Mt. Vernon North are going up. That changes the product math. A west facing room on Walnut Street under fifty year old shade may hold view at 5 percent openness where the same room in a 2026 subdivision needs 3 percent. Low sun still gets under the canopy line fast before it sets, so a tree is not a substitute for a treatment.
We have served The Historic Core (the 1849 town plat) homeowners through the full range of window treatment needs, from inspections and repairs to full replacements. Whatever the system, our Fortville crew approaches every project with clear communication and respect for your property.
Housing stock in the 1849 plat: 1870s to 1930s, plus a century of infill
Hancock County's assessor data runs through Beacon rather than a queryable public endpoint, so there's no parcel level build year for the historic core and we don't quote one. What is sourced: the plat dates to 1849, the surviving housing is largely 1870s to 1930s, and the ACS counts 288 units in the town built before 1940 against 1,935 total. The styles run from late-19th century vernacular frame and gable front and wing through Craftsman bungalow to 1940s and 1950s minimal traditional infill. Lots are smaller, sometimes deep and narrow town lots, though exact dimensions aren't published anywhere. One street can hold an 1880s frame house, a 1950s infill and a 2015 rebuild.
Story mix is genuinely mixed here: one, one and a-half and two story, with no published ratio. That matters more than it sounds. A one and a-half story house on Pearl Street puts bedroom windows into the slope of the upper floor with short walls beside them, which limits where an outside mount can land, while the same owner's ground floor carries high head heights and tall narrow openings. Add 175 years of settlement on a plat laid out in 1849 and squareness stops being a precaution. It's the default assumption. We take a square check on every opening in the house, and where one is out by more than a quarter inch we say so before you choose between an inside and an outside mount.
What the windows in the 1849 plat actually do, and where an inside mount fails
Count first, because it sets the budget. A pre-1940 house in the plat runs 14 to 22 openings including the basement, and the mix is many small openings rather than a few large ones. There's no two story great room glass anywhere in this district, so the products that get sold on a wall of glass are simply the wrong conversation. What you do have is front door transoms, tall narrow openings with high heads, and the occasional attic gable opening. The transom over a front door is usually best left uncovered: it's the detail that dates the house, and a movable treatment sitting inside one is a compromise you'll notice every day.
Depth is where jobs go wrong. Real wood jambs with narrow flat or molded casing are the norm, plaster returns show up in the oldest houses, and storm window build ups are common. A build up can quietly remove an inch and a half of usable mounting depth without being visible from inside the room, which is enough to push a 2-inch blind headrail from a flush inside mount to one standing proud of the trim. We read mounting depth at the head of each opening rather than at the sill. Where it runs short, an L-frame outside mount or a compact roller cassette keeps the treatment tight to the casing instead of floating off it.
Storm window build ups eat your depth
This is the single most frequent cause of a failed inside mount in the 1849 plat. An added storm panel can take an inch and a half off usable mounting depth at the head, and it's invisible from a standing position inside the room. We measure depth at the head of every opening, not once per house. Where the number comes up short, the answer is an L-frame outside mount on the casing rather than a thinner product.
Assume out of square, then prove it
The ACS counts 288 pre-1940 houses in Fortville, on a plat laid out in 1849. Settlement over that span shows up as an opening wider at the top than the bottom, or plumb on one side and not the other. A three point measure on width and height is standard here and we build to the smallest reading. Reusing a measure between two openings in the same house on Mill Street is a mistake, not a shortcut.
Transoms and gable openings
Front door transoms and attic gable openings are the shapes in the 1849 plat, not arches. A transom takes a fixed shutter panel templated to size or nothing at all, and most owners prefer nothing once they see the alternative. If the room below has to close down at night, hang the treatment on the opening below the transom and set the rod above it with proper returns to the wall.
East and west gable ends
The plat runs on a rectilinear grid tied to Main Street and Broadway, so front and rear elevations line up on one axis and the gable ends take the low east and west sun. Mature street trees do genuine facade shading here, which is not true anywhere in Fortville's new subdivisions. That usually means a 5 percent openness shade holds the view on a shaded elevation where 3 percent would be needed on open ground.
What we specify inside the 1849 plat
There's no single package for the historic core, and anyone quoting one over the phone hasn't seen the openings. The controlling facts are these: real wood casing you don't want to hide, openings that measure out of square, storm window build ups that steal depth, and a sidewalk close enough on Main Street and Broadway that ground floor privacy is a real question. National pricing for custom treatments runs $250 to $2,600 per window and shutters $175 to $800 per window. With 14 to 22 openings in a house, that range matters more here than in a small ranch. Custom fabrication takes 2 to 5 weeks, so there's no reason to rush a decision on a house that's stood since the 1890s.
Interior plantation shutters, hardwood
A hardwood shutter hung in a Z-frame or a deco frame gives you a square frame inside an opening that isn't square, which is the core problem in a house from the 1880s. Hardwood suits the dry rooms and takes a stain that sits well against original casing. Keep it out of a bath that runs steam daily, where a composite stile holds its shape better. Shutters run $175 to $800 per window nationally.
Top down bottom up cellular shades
On Main Street and Broadway the sidewalk is close, and a top down bottom up cellular covers the lower half of a tall narrow opening while daylight still comes over the top. DOE and ORNL testing found cellular shades saved up to 20 percent of heating energy and up to 15 percent of total heating and cooling energy against a bare window, which is worth having in a house that predates 1940. Stack height at the head is the trade off.
Custom drapery and top treatments
Where an opening is badly out of square, or where a transom sits above it, fabric solves what a hard treatment can't. A rod set above the head with real returns to the wall covers the opening without cutting into the shape above it. Pleat style and fullness get decided at the measure, and yardage follows from them. Order a full room at once: dye lots move, and a panel added a year later on Walnut Street won't match.
Woven wood shades
The canopy over the 1849 plat already filters the light, and a woven wood works with that instead of fighting it. The weave reads well against original wood casing and Craftsman trim, which is what a good share of these houses carry. Be clear on what it isn't: an unlined woven wood gives almost no privacy after dark, so a bedroom needs a room darkening liner, and that liner adds stack height at the head.
Streets, Memorial Park and the schools around the 1849 plat
The historic core sits between Main Street, Broadway and Memorial Park, and the street list reads like a 19th century town because it is one: Church, Mill, Walnut, Staat, Merrill, Pearl, School, Oak, Poplar, Railroad, McCarty, Baker and Center. FoxGardin Family Kitchen, Toasty EMBER, Sunrise Donuts and the Pink Elephant all sit inside walking distance, which is the reason the local guide reports historic core inventory doesn't stay on the market long. Children here attend Fortville Elementary School, then Mt. Vernon Intermediate School and Mt. Vernon Middle School, then Mt. Vernon High School, all under the Mt. Vernon Community School Corporation.
No historic district, no design review, no covenant
This is worth knowing before you spend money: nothing in Fortville's historic core is regulated. The town has no local historic district and no historic preservation commission, and Hancock County's two National Register districts are both in Greenfield, twelve miles south. Fortville's only listing is a single private house, the Browne-Rafert House at 534 North Merrill Street, added in 2015, and a National Register listing on a privately owned house imposes nothing on what its owner does with private money. The practical result is odd. An owner in the 1849 plat has less oversight of an exterior change than an owner in a 2015 subdivision with an active association.
Window Treatment Services in The Historic Core (the 1849 town plat)
Every service Fortville Window Treatments offers across Fortville is available to The Historic Core (the 1849 town plat) homeowners.
Faux Wood Blinds in The Historic Core (the 1849 town plat)
Wood looks that ignore Fortville humidity
Learn more →Wood Blinds in The Historic Core (the 1849 town plat)
Real basswood for Fortville's original stained trim
Learn more →Vertical Blinds in The Historic Core (the 1849 town plat)
Door walls and wide low openings, handled honestly
Learn more →Aluminum Mini Blinds in The Historic Core (the 1849 town plat)
The shallow jamb answer where nothing else fits
Learn more →Roller Shades in The Historic Core (the 1849 town plat)
Clean fabric on a tube, gaps disclosed
Learn more →Solar Shades in The Historic Core (the 1849 town plat)
Built for west light off Geist Reservoir
Learn more →Cellular Shades in The Historic Core (the 1849 town plat)
The one with published DOE energy testing
Learn more →Zebra Shades in The Historic Core (the 1849 town plat)
One fabric, two settings, no blackout promises
Learn more →Roman Shades in The Historic Core (the 1849 town plat)
Soft folds for the plat's tall old openings
Learn more →Woven Wood Shades in The Historic Core (the 1849 town plat)
Natural texture, and the variation that comes with it
Learn more →Blackout Shades in The Historic Core (the 1849 town plat)
Dark rooms need channels, not just dark fabric
Learn more →Plantation Shutters in The Historic Core (the 1849 town plat)
Rigid panels for Fortville's least rigid openings
Learn more →Cafe Shutters in The Historic Core (the 1849 town plat)
Privacy at eye level, daylight left overhead
Learn more →Motorized Shades in The Historic Core (the 1849 town plat)
Automation sized to the shades you actually use
Learn more →Custom Drapery in The Historic Core (the 1849 town plat)
Panels priced by fullness, hemmed after they settle
Learn more →Valances & Top Treatments in The Historic Core (the 1849 town plat)
Decoration, sold as decoration, not light control
Learn more →Exterior Solar Shades in The Historic Core (the 1849 town plat)
Catch the heat outside the glass, then retract
Learn more →Retractable Awnings in The Historic Core (the 1849 town plat)
Shade for the deck itself, retracted before weather
Learn more →Commercial Window Treatments in The Historic Core (the 1849 town plat)
One elevation, one order, one dye lot
Learn more →Skylight Shades in The Historic Core (the 1849 town plat)
Overhead glass covered before the ladder comes out
Learn more →Sliding Glass Door Blinds in The Historic Core (the 1849 town plat)
The stack parks off the panel you actually walk through
Learn more →Panel Track Blinds in The Historic Core (the 1849 town plat)
Wide openings in flat panels, stack depth disclosed
Learn more →Sheer Shades in The Historic Core (the 1849 town plat)
Soft vanes between sheers, never a dark room
Learn more →Pleated Shades in The Historic Core (the 1849 town plat)
Thin fabric, slim headrail, no insulation claims
Learn more →Bamboo Shades in The Historic Core (the 1849 town plat)
Real woven grass, with a liner if you want dark
Learn more →Dual Shades in The Historic Core (the 1849 town plat)
Banded fabric that only works on a level tube
Learn more →Top-Down Bottom-Up Shades in The Historic Core (the 1849 town plat)
Light from above, privacy below, twice the hardware
Learn more →Cordless Blinds in The Historic Core (the 1849 town plat)
No hanging cord, and honest about the spring
Learn more →Hardwood Shutters in The Historic Core (the 1849 town plat)
The only shutter that takes a stain
Learn more →Composite Shutters in The Historic Core (the 1849 town plat)
Stable in wet rooms, heavy on wide openings
Learn more →Smart Home Shade Integration in The Historic Core (the 1849 town plat)
Shades joined to the system you already run
Learn more →Blind Repair & Restring in The Historic Core (the 1849 town plat)
Fixed where it's honest, replaced where it isn't
Learn more →Shutter Repair in The Historic Core (the 1849 town plat)
Assessed against the original before anything is scheduled
Learn more →Motorization Retrofit in The Historic Core (the 1849 town plat)
Motors added to shades that can take them
Learn more →Outdoor Patio Shades in The Historic Core (the 1849 town plat)
Anchored into structure, retracted before the wind
Learn more →Office Window Treatments in The Historic Core (the 1849 town plat)
Reach ranges, openness factors, one submittal package
Learn more →Healthcare Window Treatments in The Historic Core (the 1849 town plat)
Cleanable, cordless, documented for the submittal
Learn more →Multifamily Window Treatments in The Historic Core (the 1849 town plat)
One spec per plan, attic stock ordered with it
Learn more →Towns We Serve Near Fortville
The Historic Core (the 1849 town plat) is one of several Fortville communities we serve. We measure and install across Fortville, Hancock County, and surrounding areas.
The Historic Core (the 1849 town plat) Window Treatment FAQ
Questions we hear most often from The Historic Core (the 1849 town plat) homeowners.
Free Assessment in The Historic Core (the 1849 town plat)
Schedule a free, no-obligation window covering inspection. We respond promptly to all The Historic Core (the 1849 town plat) inquiries.