Window Treatment Across Mt. Vernon North, Fortville
Custom Fortville window treatment crews serving Mt. Vernon North homeowners with free in-home measure, repair, replacement.
Local context for this area of Fortville: window counts tend to run higher than people expect once the basement and stairwell are included, and that changes how a whole-house budget gets planned.
- Services: faux wood blinds, wood blinds, vertical blinds, aluminum mini blinds
- Service area: Mt. Vernon North, Fortville, IN and surrounding areas Realistic sequence: appointment for the measure, a written specification, then fabrication of two to five weeks, then install. None of it needs rushing, and pushing the factory is where mistakes on custom sizes come from.
- Insured and bonded
- Serving Fortville, IN since 2008
Local Window Treatment Experience in Mt. Vernon North
The published numbers make this the one Fortville community where a window budget can be sketched before anyone opens a door. Eight plans from 1,601 to 3,062 square feet means an opening count from roughly 13 to 18 on the Aria II at the entry price of $332,900, rising toward 22 to 30 at the top of the range. Custom treatments run $250 to $2,600 per window nationally. Multiply the low end of that by 28 openings and you can see why the order gets phased in a lot of these houses, and why the phasing decision needs to happen before the first order rather than after it.</p><p style="font-size:16px;color:#4a5a6a;line-height:1.75;margin:16px 0 0">The other split that matters at Mt. Vernon North is stories. Both one story and two story plans sell in the same community, so two houses on Denney Street can cost the same and have completely different problems. A two story plan carries a stair window and an upper hall, which means reach: a treatment you can't operate from the floor either gets left alone for years or gets motorized. A one story plan has none of that and puts every opening within arm's length. We ask which plan you bought before we talk about products, because that answer changes the list more than the square footage does.
We have served Mt. Vernon North homeowners through the full range of window treatment needs, from inspections and repairs to full replacements. Whatever the system, our Fortville crew approaches every project with clear communication and respect for your property.
Eight D.R. Horton plans from 1,601 to 3,062 square feet
Mt. Vernon North is current construction as of spring 2026 and it's the best documented community in Fortville. Eight floorplans, 1,601 to 3,062 square feet, three to five bedrooms, two to three and a half bathrooms, two to three car garages. Pricing runs from $332,900 for the Aria II entry plan to about $425,000 for the Johnstown. What isn't published is a home count, a lot size or a street network beyond the community address at 8576 Denney Street, because Hancock County's assessor GIS carries no queryable parcel record for the plat. So we quote from your plan and your openings, never from a community average.
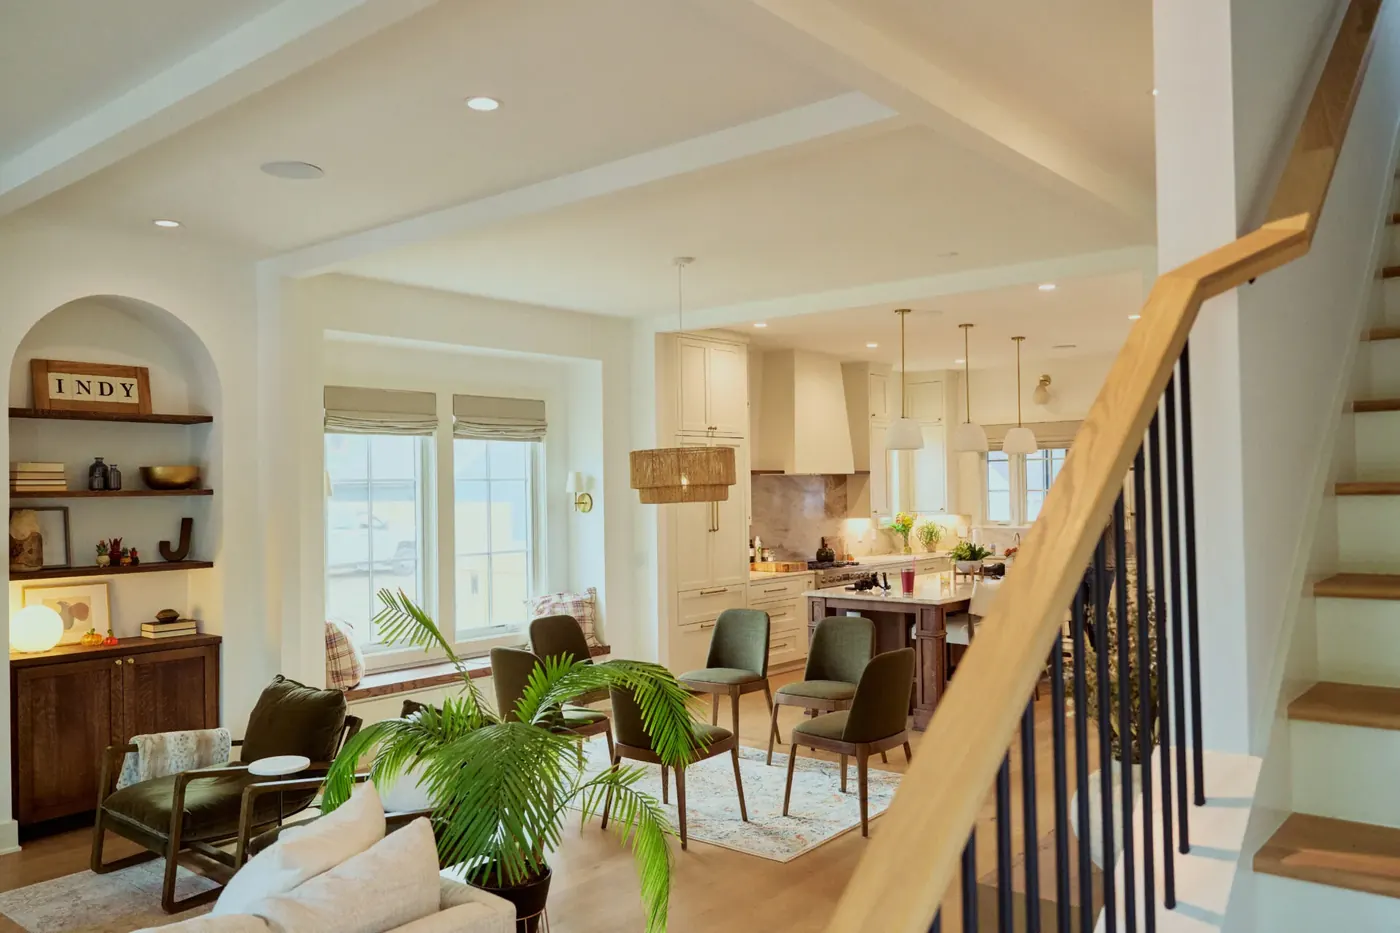
The stock itself is current national builder product: open layouts, modern finishes, drywall returns with no applied casing anywhere. Openings are new and square, which makes this the second easiest measuring environment in a town where 48.4 percent of the housing predates 1980 and a three point measure is otherwise the default. Shapes are wide fixed units, rectangular transoms over front facing windows, and sliding glass door walls to the rear. Half round arches have largely disappeared from this generation of plans, which removes the templating problem a 1990s Fortville two story creates. Great room glass is plan dependent and shows up at the top of the 3,062 square foot range.
Opening counts from 13 to 30, and what the stair window changes
The published square footage range does most of the work here. A 1,601 square foot Aria II sits near 13 to 18 openings and a 3,062 square foot plan near 22 to 30, so the same community produces quotes that differ by a factor of two. Everything is a drywall return with no casing, which makes the mount decision uniform across the house: inside mount by default, outside mount only where a light gap matters more than the look does. The openings are new and square, so a measurement taken at one bedroom will hold at the matching bedroom, which is not true anywhere in the 1849 plat.
Where the plans diverge is height. A two story plan puts a stair window and an upper hall opening above the reach of anyone standing on the floor, and a corded or wand operated product up there is a product you'll stop using. Where a top of range plan carries great room glass, stack height becomes the question, because a shade tall enough to cover it parks a lot of fabric at the head. Lutron notes that shades 120 inches and taller, or at a 4:1 height to width ratio, get larger light gaps than the standard 3/4 inch per side. Dominant exposure here isn't established, so we take a compass reading at the measure.
The opening count is the number that matters
Eight plans from 1,601 to 3,062 square feet produce roughly 13 to 18 openings at the bottom and 22 to 30 at the top. At a national custom range of $250 to $2,600 per window, that spread is the whole budget conversation at Mt. Vernon North. We count openings at the measure and give you a per room breakdown, so a phase can be drawn on a room line rather than on a guess about which rooms matter.
Stair window and upper hall
Only the two story plans have this problem, and everyone who has it underestimates it. An opening above the stair can't be reached from the floor, so a wand or a cord up there means a treatment nobody adjusts. That's the case for motorizing one or two openings rather than the whole house. Travel limits get set at the install, and expect a battery change: Hunter Douglas states PowerView battery life is about one year.
Square, and staying that way
New D.R. Horton openings at Mt. Vernon North are factory square, which is the opposite of the 288 pre-1940 houses in Fortville's 1849 plat. It means a repeat measurement is trustworthy and an inside mount is the default. The caution is seasonal. A house finishing in spring 2026 hasn't been through a Zone 5A winter, where Indianapolis averages a 20.9F January low, so we still build to the smallest of three readings.
Rectangular transoms, not arches
This generation of D.R. Horton plans uses rectangular transoms over front facing windows instead of the half round arches a 1990s Fortville two story carries. That's a break in your favor. A rectangle takes a shutter panel or a shade sized to it, where an arch needs a template and still doesn't operate. Most owners leave the transom bare and treat the opening below it, which keeps the front elevation reading the way the plan drew it.
What we specify at Mt. Vernon North
Two things shape this list: an opening count somewhere between 13 and 30, and a split between one story and two story plans in the same community. On a 28-opening house at $250 to $2,600 per window nationally, the sensible sequence is bedrooms and the rear elevation first, front rooms second, and anything decorative last. On a 1,601 square foot Aria II you can do the whole house at once. If you are phasing, order by the room and record the product, color and lot, because dye lots move and a shade added next spring on Denney Street may not match the one already hanging beside it.
Interior plantation shutters, composite
Composite panels suit the front facing rooms across eight repeating elevations at Mt. Vernon North, because a shutter reads the same from the street on every house and holds the front elevation together. Composite rather than hardwood specifically: with two to three and a half bathrooms in these plans, several openings sit in wet rooms where a hardwood stile will move. Shutters run $175 to $800 per window nationally, which on a 13-opening Aria II is a whole house number.
Light filtering cellular shades
For the bulk of a 22 to 30 opening plan this is the product that does most for least. DOE and ORNL testing found cellular shades saved up to 20 percent heating energy and up to 15 percent of total heating and cooling energy against a bare window, and Fortville sits in Zone 5A with a real load on both sides of the year: a 20.9F average January low against an 85.2F average July high. The trade off is stack height at the head.
Room darkening roller shades
These plans carry three to five bedrooms, and a room darkening roller on a bare drywall return still leaks around the sides. Lutron publishes a 3/4 inch per side light gap on Roller 20/64. If a bedroom needs actual darkness, specify side channels or an outside mount with a light blocking pocket at the head, and understand the channel is visible. A darker fabric on its own doesn't fix a light gap, and anyone who says otherwise hasn't hung one.
Motorized shades
Motorize the stair window and the upper hall on a two story plan and leave the rest manual. That's the honest recommendation at Mt. Vernon North, because those are the openings you can't reach and everything else is at arm's length. Motorized runs $300 to $1,500 per window installed nationally, and Hunter Douglas states PowerView battery life is about one year, so plan the battery change or ask about hardwiring while the house is still being built.
Denney Street, north Fortville and the Mt. Vernon schools
Mt. Vernon North sits north of the town at 8576 Denney Street. No street network inside the plat has been published beyond that address, so Denney Street is the only name we'll put in writing for it. The community takes its name from the Mt. Vernon Community School Corporation, and the assignment is Fortville Elementary School, then Mt. Vernon Intermediate School and Mt. Vernon Middle School, then Mt. Vernon High School, which a local guide reports ranked 39th in Indiana. North Fortville Pike and State Road 234 are the corridors that connect it back to downtown, Memorial Park and the restaurants on Main Street.
The Mt. Vernon North association
Mt. Vernon North has an HOA, recorded by the local guide alongside the plan and price data. What that association is called, whether it runs an architectural review committee, and whether it has recorded anything about window coverings are all unpublished, and no recorded window covering covenant was found anywhere in Fortville. Treat the rule as unknown rather than as absent, and ask before you order. The practical line is the one associations draw everywhere: interior treatments are rarely governed, exterior products often are. If you're considering a retractable awning or an exterior solar shade over a rear patio at 8576 Denney Street, that's the call to make first.
Window Treatment Services in Mt. Vernon North
Every service Fortville Window Treatments offers across Fortville is available to Mt. Vernon North homeowners.
Faux Wood Blinds in Mt. Vernon North
Wood looks that ignore Fortville humidity
Learn more →Wood Blinds in Mt. Vernon North
Real basswood for Fortville's original stained trim
Learn more →Vertical Blinds in Mt. Vernon North
Door walls and wide low openings, handled honestly
Learn more →Aluminum Mini Blinds in Mt. Vernon North
The shallow jamb answer where nothing else fits
Learn more →Roller Shades in Mt. Vernon North
Clean fabric on a tube, gaps disclosed
Learn more →Solar Shades in Mt. Vernon North
Built for west light off Geist Reservoir
Learn more →Cellular Shades in Mt. Vernon North
The one with published DOE energy testing
Learn more →Zebra Shades in Mt. Vernon North
One fabric, two settings, no blackout promises
Learn more →Roman Shades in Mt. Vernon North
Soft folds for the plat's tall old openings
Learn more →Woven Wood Shades in Mt. Vernon North
Natural texture, and the variation that comes with it
Learn more →Blackout Shades in Mt. Vernon North
Dark rooms need channels, not just dark fabric
Learn more →Plantation Shutters in Mt. Vernon North
Rigid panels for Fortville's least rigid openings
Learn more →Cafe Shutters in Mt. Vernon North
Privacy at eye level, daylight left overhead
Learn more →Motorized Shades in Mt. Vernon North
Automation sized to the shades you actually use
Learn more →Custom Drapery in Mt. Vernon North
Panels priced by fullness, hemmed after they settle
Learn more →Valances & Top Treatments in Mt. Vernon North
Decoration, sold as decoration, not light control
Learn more →Exterior Solar Shades in Mt. Vernon North
Catch the heat outside the glass, then retract
Learn more →Retractable Awnings in Mt. Vernon North
Shade for the deck itself, retracted before weather
Learn more →Commercial Window Treatments in Mt. Vernon North
One elevation, one order, one dye lot
Learn more →Skylight Shades in Mt. Vernon North
Overhead glass covered before the ladder comes out
Learn more →Sliding Glass Door Blinds in Mt. Vernon North
The stack parks off the panel you actually walk through
Learn more →Panel Track Blinds in Mt. Vernon North
Wide openings in flat panels, stack depth disclosed
Learn more →Sheer Shades in Mt. Vernon North
Soft vanes between sheers, never a dark room
Learn more →Pleated Shades in Mt. Vernon North
Thin fabric, slim headrail, no insulation claims
Learn more →Bamboo Shades in Mt. Vernon North
Real woven grass, with a liner if you want dark
Learn more →Dual Shades in Mt. Vernon North
Banded fabric that only works on a level tube
Learn more →Top-Down Bottom-Up Shades in Mt. Vernon North
Light from above, privacy below, twice the hardware
Learn more →Cordless Blinds in Mt. Vernon North
No hanging cord, and honest about the spring
Learn more →Hardwood Shutters in Mt. Vernon North
The only shutter that takes a stain
Learn more →Composite Shutters in Mt. Vernon North
Stable in wet rooms, heavy on wide openings
Learn more →Smart Home Shade Integration in Mt. Vernon North
Shades joined to the system you already run
Learn more →Blind Repair & Restring in Mt. Vernon North
Fixed where it's honest, replaced where it isn't
Learn more →Shutter Repair in Mt. Vernon North
Assessed against the original before anything is scheduled
Learn more →Motorization Retrofit in Mt. Vernon North
Motors added to shades that can take them
Learn more →Outdoor Patio Shades in Mt. Vernon North
Anchored into structure, retracted before the wind
Learn more →Office Window Treatments in Mt. Vernon North
Reach ranges, openness factors, one submittal package
Learn more →Healthcare Window Treatments in Mt. Vernon North
Cleanable, cordless, documented for the submittal
Learn more →Multifamily Window Treatments in Mt. Vernon North
One spec per plan, attic stock ordered with it
Learn more →Booked Regularly In and Around Fortville
Mt. Vernon North is one of several Fortville communities we serve. We measure and install across Fortville, Hancock County, and surrounding areas.
Mt. Vernon North Window Treatment FAQ
Questions we hear most often from Mt. Vernon North homeowners.
Free Assessment in Mt. Vernon North
Schedule a free, no-obligation window covering inspection. We respond promptly to all Mt. Vernon North inquiries.